A3
$1,785dollars/month
1 Bed
1 Bath
886square feet
General
Bedrooms:1
Type:Apartment
Bathrooms:1
Availability: Sign Waitlist
Rent:
$1,785
Lease Length:12to18 month
Deposit:Based on Credit
Square Footage:886square feet
*Short-term lease (less than 12 months & based on expiration availability) is unit price + $200 short-term fee.
Floorplan Description

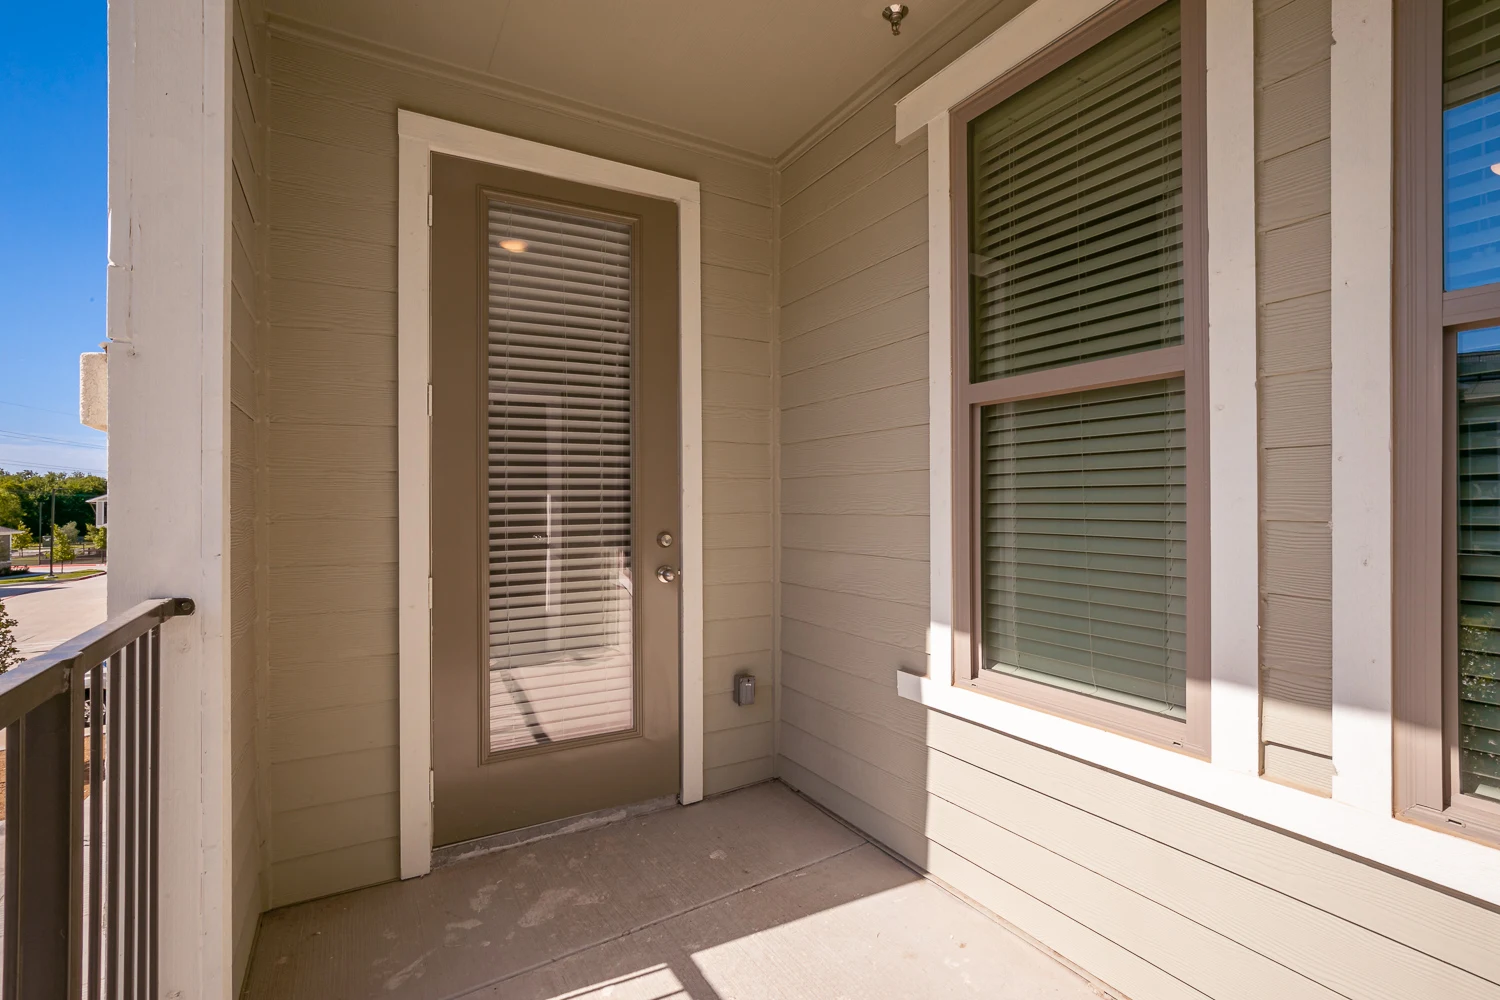
This one bedroom, one bathroom home features 886 square feet of living space and boasts an extra large living room and kitchen with a chef's island, generous storage space, several walk-in closets, and a bath with both a soaking tub and walk-in shower. Outside you will find a large patio with additional storage. Please call a member of our friendly leasing staff for more information!
Pets
Cats and Dogs
One-Time Fee:$500
Monthly Pet Rent:$20
Breed Restrictions:none
Additional Details:
Two pet max per apartment.
* Available for select units
Amenities
- 24-Hour Fitness Center
- Bark Park
- Bean to Cup Coffee Bar
- Billiards Room
- Central Air
- Clubhouse
- Coffee & Tea Bar
- Controlled Access
- Dwello Smart Technology
- EV Charging
- Elevator Access*
- Expansive Ceilings
- Firepit Area
- Free Wi-Fi in Common Areas
- Fully Equipped Wellness Center
- Garages*
- On-Site Maintenance
- On-Site Management Team
- Patio or Balcony
- Patio/Balcony*
- Pet Spa
- Picnic Area with BBQ Grills
- Poolside BBQ & Outdoor Kitchen
- Print With Me Printer
- Resort Pool with Tanning Shelf
- Smart Home Technology
- Smart Lock Entry
- Smoke-Free Building
- Storage Units Available*
- Sundeck
- Valet Trash Service
- Valet Trash with Recycle Bag
- WiFi Lounge with Mobile Print Solution
- Wood Plank Flooring
- Yoga & Spin Room


Appliances
- Ceiling Fans
- Dishwasher
- Disposal
- Garburator
- Microwave
- Refrigerator
- Smart Locks
- Stainless Steel Appliances
- Stove
- Washer & Dryer
Utilities Paid By Resident
- Cable
- Dedicated Fiber Internet
- Electricity
- Pest Control
- Recycling
- Renter's Insurance
- Sewer
- Trash
- Water