Skip Main Navigation

3 Bedroom Floorplans


C1-G

Slide 1
Coat closet and utility closet near the main entryway with wood-inspired flooring and white doors
Utility closet with washer, dryer, and shelving above for storage
Bedroom with carpeted flooring, two windows, and a ceiling fan overhead
Bedroom with carpeted flooring, a ceiling fan overhead, and double doors to the closet
Bedroom with carpeted flooring, a ceiling fan, and windows
Closet with double doors, built in shelving, and rods for hanging clothes in the bedroom
Bathroom with wood-inspired flooring, vanity with white cabinets, and a shower with a bathtub next to the toilet
Close up view of the shower, including a bathtub, with white and gray tile surrounding
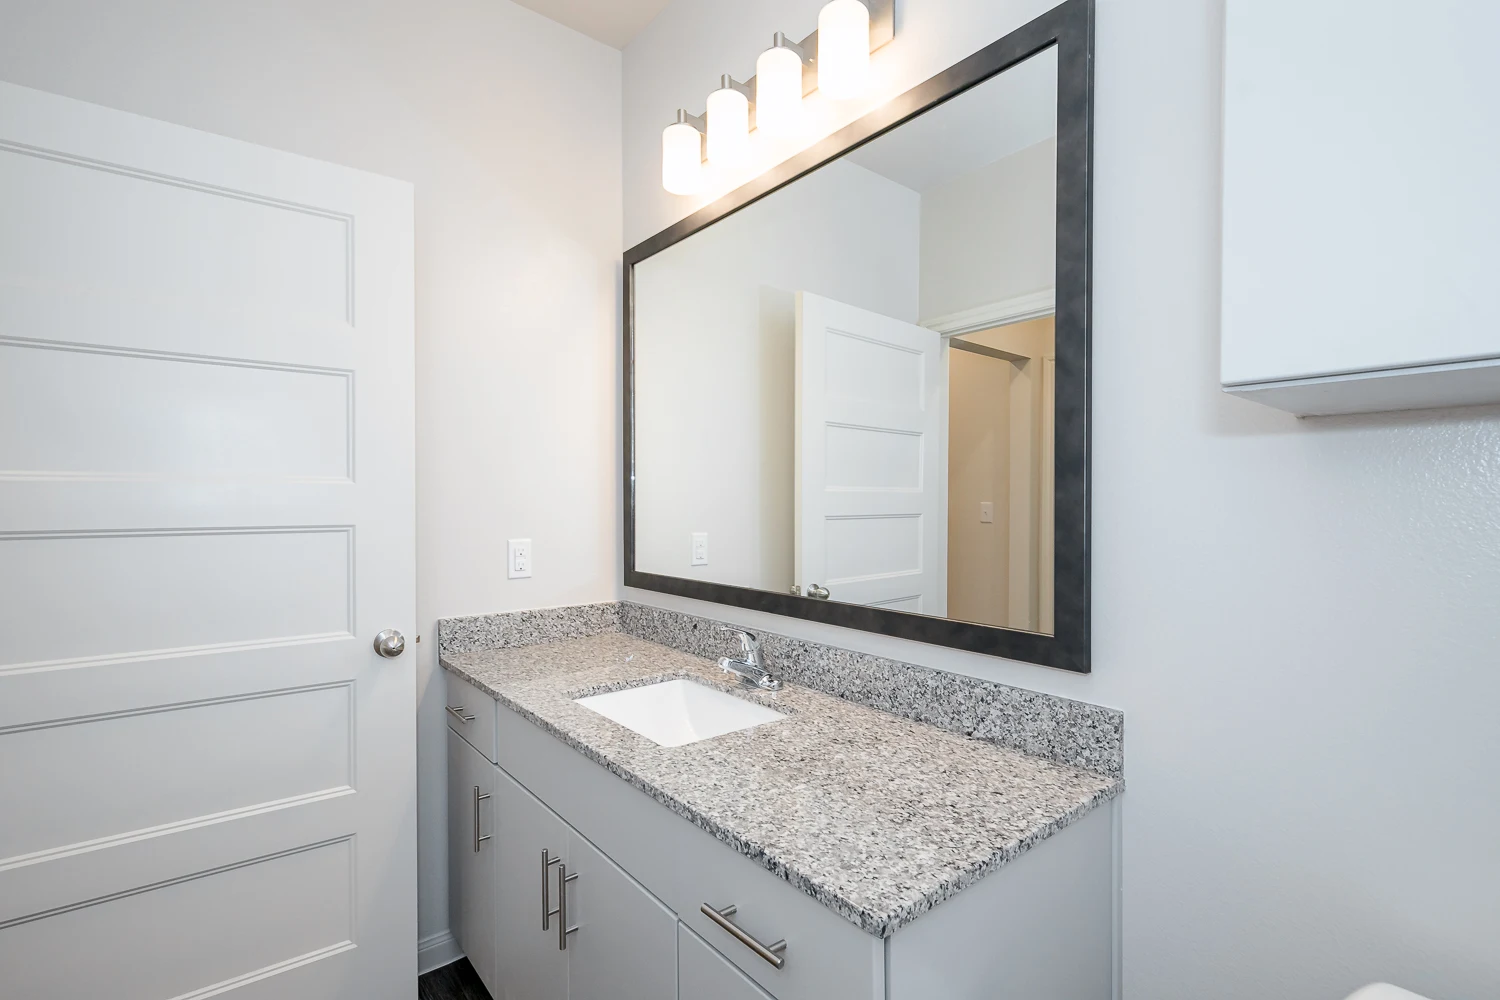
Bathroom vanity with white cabinets, stone countertops, sink, decorative mirror, and overhead lighting
Bedroom with two windows, a ceiling fan, and carpeted flooring throughout
Closet in the bedroom with double doors, carpeted flooring, and a shelf for storage and hanging clothes
Kitchen with wood-inspired flooring, white cabinets, and an island overlooking the living area
Kitchen island with white and gray stone countertops, white cabinets, and decorative hanging lights overhead
Kitchen with wood-inspired flooring, stainless steel appliances, and white cabinets
Kitchen with white cabinets and drawers, stainless steel appliances, and gray and white countertops
Living area with large windows throughout, a ceiling fan, and wood-inspired flooring
Living room next to the kitchen with a ceiling fan overhead and wood-inspired flooring throughout
Open concept living room with wood-inspired flooring, white walls, a large window, ceiling fan, and access to the kitchen
Bedroom with two windows, carpeted flooring, and a ceiling fan overhead
Bedroom with carpeted flooring, a ceiling fan, and access to the bathroom
Bathroom off the bedroom with large vanity with two sinks and white cabinets
Walk-in shower in the private bathroom with white and gray tile surrounding and a glass door
Bathroom vanity with white cabinets, stone countertops, two sinks, two decorative mirrors, and overhead lighting
Walk-in closet with carpeted flooring, built-in shelving, and rods for hanging clothes
Attached garage with automatic garage door opener and neutral walls
Outdoor patio with door to the indoor living area and fenced-in yard beyond
Fenced-in yard next to the outdoor patio
Fenced in yard with grass and view of the apartment community and walking trail
Fenced in yard next to the outdoor patio

C1

Slide 1
Bedroom with carpeted flooring, two windows, and white walls and trim
Bedroom with carpeted flooring and double doors to the walk-in closet
Walk-in closet in the bedroom with carpeted flooring and built-in shelves throughout for storage and hanging clothes
Bathroom with wood-inspired flooring, vanity with white cabinets and stone countertops, and a shower with a bathtub
Close up view of the shower, including a bathtub, with white and gray tile surrounding
Bathroom vanity with white cabinets, stone countertops, sink, mirror, and overhead lighting
Bedroom with carpeted flooring, two windows, and a ceiling fan overhead
Carpeted bedroom with double doors to the closet with built-in shelf
Closet with built in shelf for storage and rod for hanging clothes
Kitchen with white walls, stone countertops, wood-inspired flooring, stainless steel appliances, and modern hanging light fixtures
Kitchen island with stone countertop, white cabinets, and decorative hanging lights overhead
Kitchen with wood-inspired flooring, stone countertop, stainless steel appliances, and a small window over the sink
Kitchen island with white cabinets overlooking the open concept living and dining area
Living area with wood-inspired flooring, tall windows, and a ceiling fan overhead
Open concept living and dining area with wood-inspired flooring and view of the kitchen
Living area with windows surrounding, a door to the balcony, and a ceiling fan overhead
Bedroom off the living area with carpeted flooring, two windows, and a ceiling fan
Bedroom with carpeted flooring, a ceiling fan, and access to the bathroom
Bedroom with two windows, carpet, and a ceiling fan
Bathroom vanity with two sinks, stone countertops, and white cabinets
Walk-in shower with glass doors and white and gray tile surrounding next to the toilet
Bathroom vanity with two sinks, stone countertops, two decorative mirrors, and overhead lighting
Walk-in closet with carpeted flooring, built-in shelves, and rods for hanging clothes
Utility closet with washer, dryer, and shelving above for storage
Covered outdoor balcony with recessed lighting and view of the apartment community below
Wrap-around outdoor balcony with recessed lighting and access to the interior living area
Covered wrap-around balcony with access to the storage unit
Floorplan Diagram