Skip Main Navigation

2 Bedroom Floorplans


B2

Slide 1
Kitchen with wood-inspired flooring, an island with stone countertop, and decorative hanging lights overhead
Kitchen with wood-inspired flooring, stainless steel appliances, and white cabinets
Kitchen with white cabinets, stainless steel appliances, and stone countertops next to the a closet pantry with built-in shelves
Living room with large windows, wood-inspired flooring, and ceiling fan
Living room with wood-inspired, windows, and door to the outdoor patio
Living area open to the kitchen with wood-inspired flooring, a ceiling fan, and doors to the utility closet with washer and dryer
Utility closet near the kitchen with washer, dryer, and shelving above
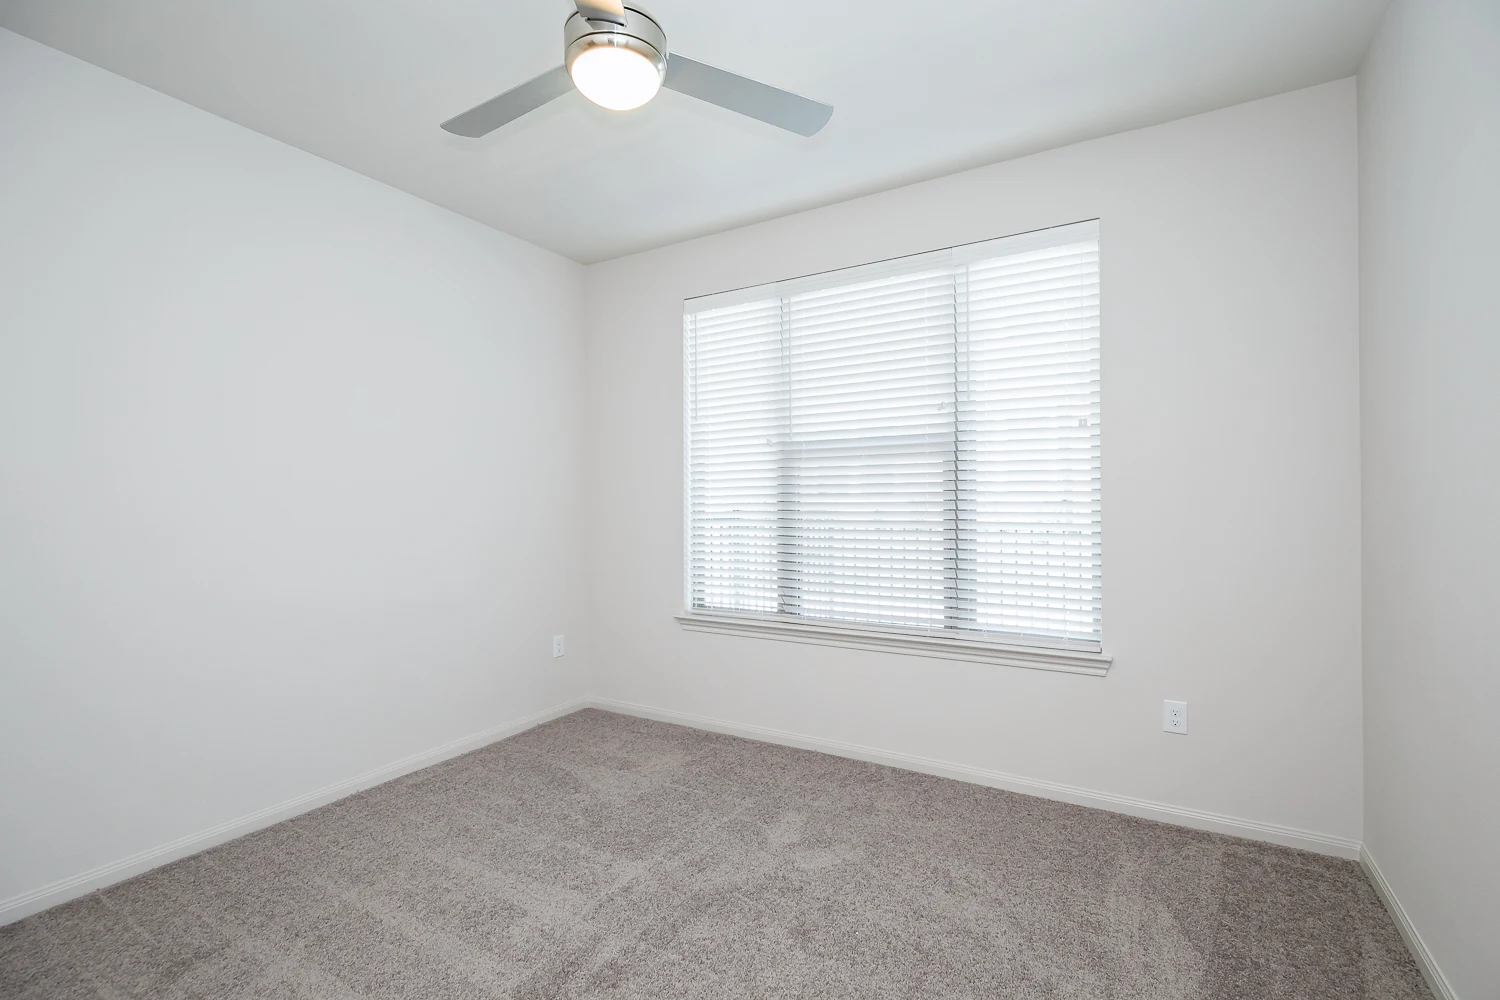
Bedroom with carpeted flooring, windows, and a ceiling fan overhead
Carpeted bedroom with large windows and a ceiling fan overhead
Bathroom with wood-inspired flooring, a shower with a bathtub, and a toilet with white cabinet overhead for storage
Bathroom vanity with white cabinets, stone countertops, sink, and decorative mirror with lighting overhead
Shower and bathtub parallel to the vanity with gray and white tile surrounding
Walk-in closet in the bathroom with carpeted flooring, built in shelving, and rods for hanging clothes
Bedroom with carpeted flooring, large windows, and a ceiling fan overehad
Carpeted bedroom with white walls and trim, access to the bathroom, and a ceiling fan overhead
Bathroom with wood-inspired flooring, a vanity with white cabinets and stone countertops, and access to the walk-in closet
Walk-in shower with gray and white tile and glass door
Walk-in closet with carpeted flooring, built-in shelving, and rods for hanging clothes
Covered outdoor patio with recessed lighting, access to the storage unit, and a yard with metal fence surrounding
Wrap-around covered outdoor patio with recessed lighting and door to the indoor living space
Outdoor patio and grass area with metal fence surrounding
Floorplan Diagram

B1

Slide 1
Apartment interior featuring a kitchen island, sleek cabinetry, and bright living area with large windows.
Kitchen featuring stainless steel appliances, stone-inspired countertops, and sleek cabinetry setting.
Apartment kitchen featuring stone-inspired countertops, stainless steel appliances, and ample cabinetry. Bright and spacious.
A spacious closet with built-in shelves and a hanging rod, featuring light-colored walls and a door.
Spacious apartment interior with ceiling fan, large windows, and sliding glass door to a balcony.
Apartment interior featuring an open floor plan, kitchen with island, and spacious living area. Bright and airy.
A bright apartment room with two windows, a ceiling fan, and light wood-style flooring. Ideal for personalization.
Bright apartment room with light color walls, wood-style flooring, and two open doors leading to adjacent spaces.
Bathroom featuring a large mirror, stone-inspired countertop, and a walk-in closet with ample storage space.
Bathroom featuring a bathtub with shower, marble walls, and an open door leading to a bright apartment space.
Spacious closet with hanging rods and shelves, perfect for organizing clothes and accessories.
A laundry area featuring a light color washer and dryer with shelves above and a neutral water heater in the corner.
Bright, apartment interior with three windows and wood-style flooring, featuring a ceiling fan.
Bright and spacious apartment interior featuring neutral walls, fixtures, and open doorways leading to other rooms.
Bathroom featuring dual sinks, large mirrors, and a glass shower in a stylish apartment setting.
Spacious apartment bathroom featuring a, glass-enclosed shower and an closet space.
Spacious apartment closet featuring shelving, hanging rods, and a clean, organized layout.
Balcony view with sliding glass doors and a solid door, surrounded by light-colored siding and greenery.
A spacious balcony with sliding glass doors and vertical blinds, offering a view of the surrounding area.
Floorplan Diagram